<-- style PDP --> 1825 Falkenburg Road, Bracebridge - Single Family Residence for sale for $829,000
  • sold
  • leased

1825 Falkenburg Road

Bracebridge, ON, P1L 1X4 - Monck (Muskoka Lakes)

$829,000$000000

  • Neighbourhood

    Monck (Muskoka Lakes)

  • Major Intersection

  • Listed Since: 745 day(s)

  • Last update: 703 day(s) ago

Overview

  • Property Type

    Single Family Residence, Bungalow

  • Bedrooms

    3 + 0

  • Bathrooms

    2

  • Basement

    Full, Partially Finished

  • Kitchen

    n/a

  • Total Parking

    10 (2 null Garage)

  • Lot Size

    Available Upon Request

  • Taxes

    $1,588.00 (2024)

  • Type

    Freehold

Property Description

Property description for 1825 Falkenburg Road, Bracebridge

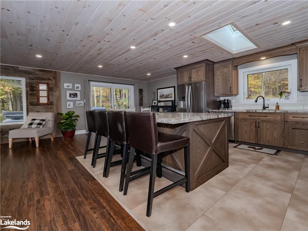
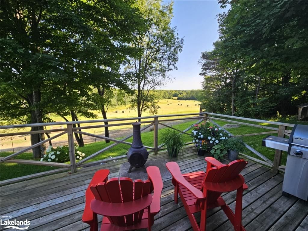
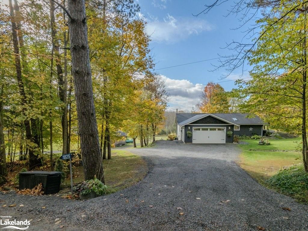
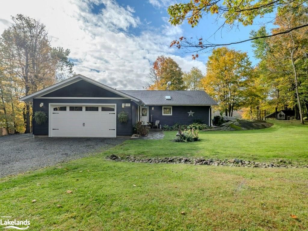
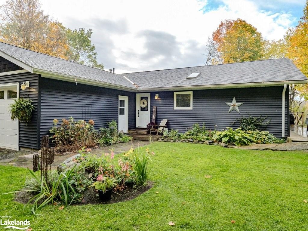
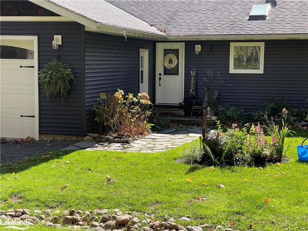
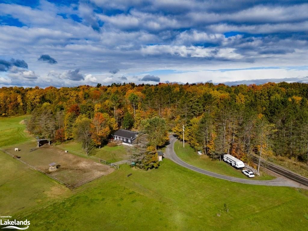
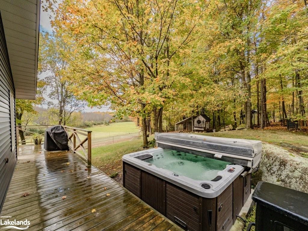
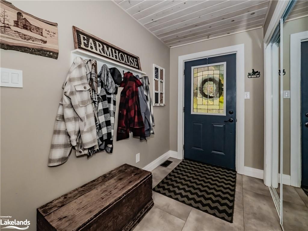
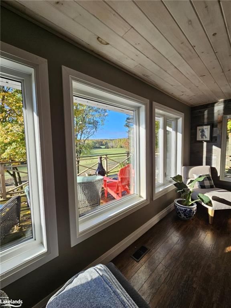
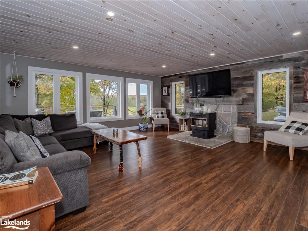
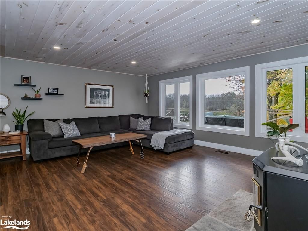
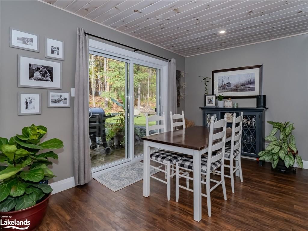
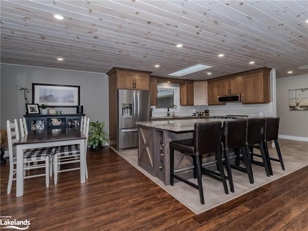
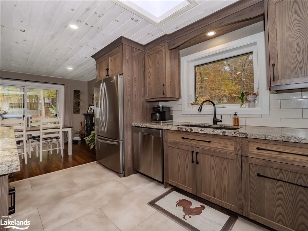
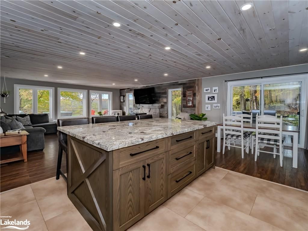
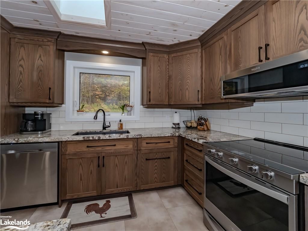
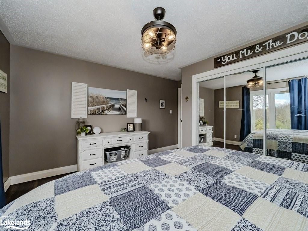
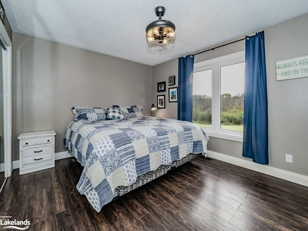
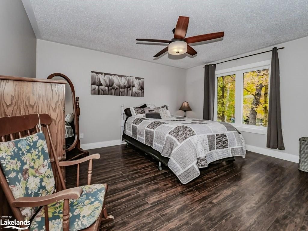
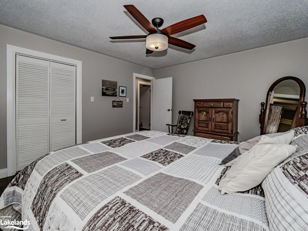
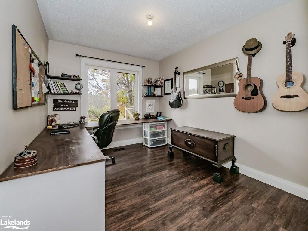
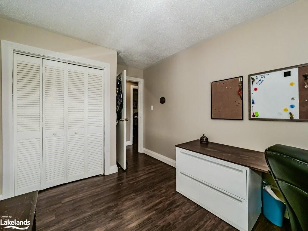
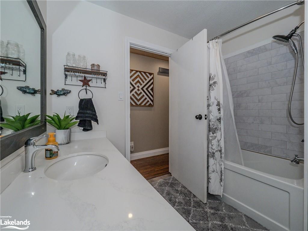
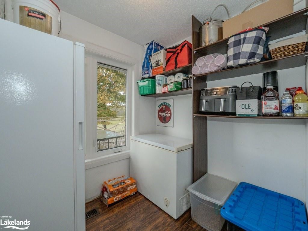
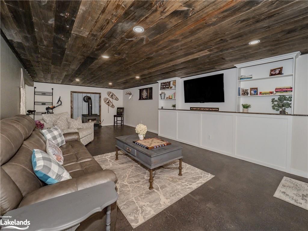
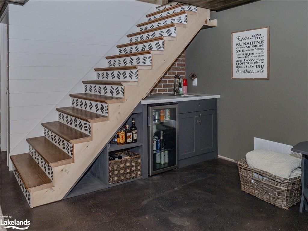
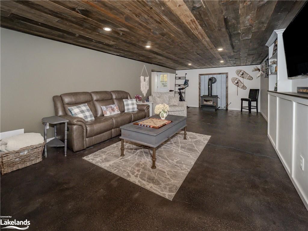
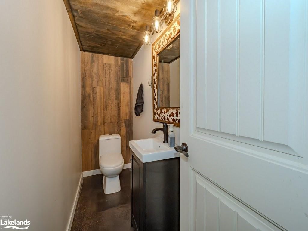
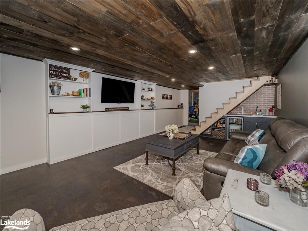
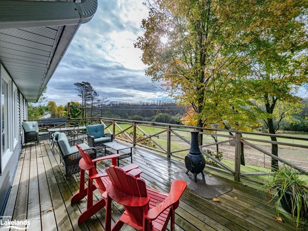
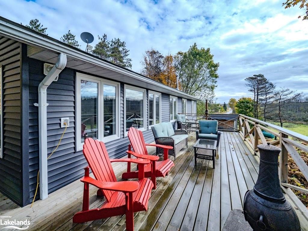
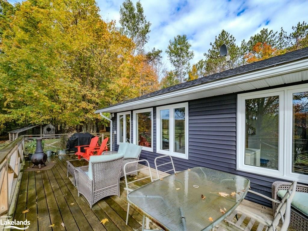
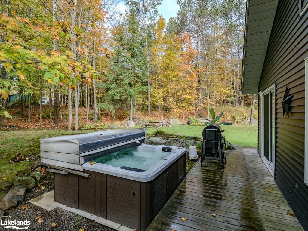
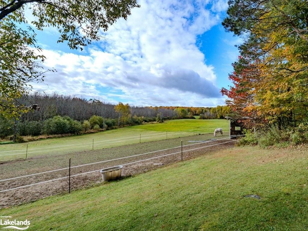
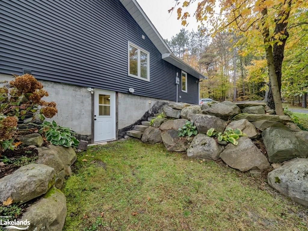
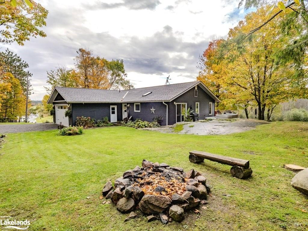
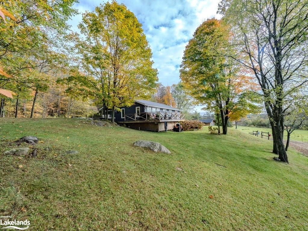
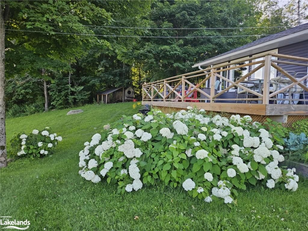
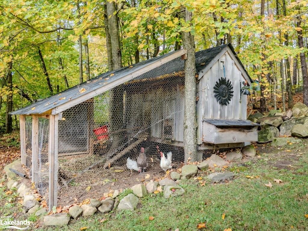
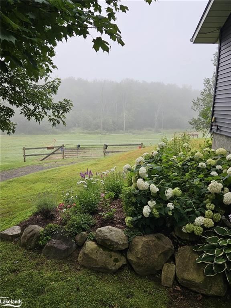
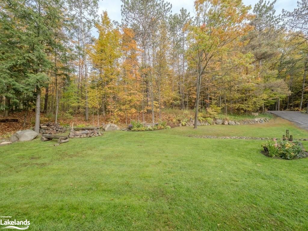
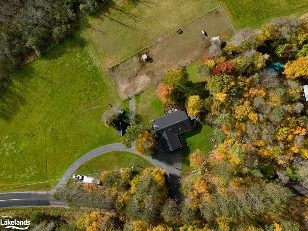
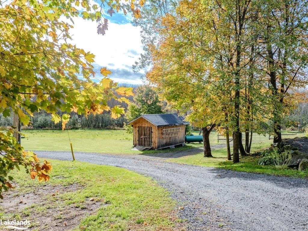
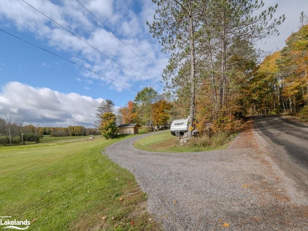
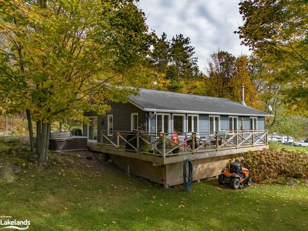
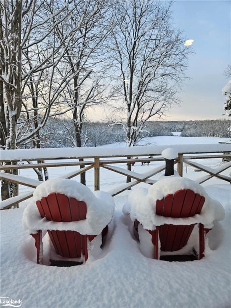
Welcome to this fabulous home, nestled on 1.8 acres of peaceful countryside, offering the perfect blend of modern living and rural charm. This open-concept 3-bedroom, 2-bathroom home boasts spacious living areas flooded with natural light and incredible views from all the principle rooms. The gorgeous custom built kitchen features ash cabinets, sleek granite countertops, ample cabinetry, and a large island, ideal for entertaining. (Since 2020 this home has had all new windows, doors, siding, deck, kitchen & appliances, propane furnace, ductwork, AC, wood ceilings in main living areas and halls, pot lights, finished basement with 2 pc bath and wet bar, new woodstove in 2023 was $6,000, upgraded spray foam and insulation in attic, garage furnace & insulation w/new garage door & man door.) The current main floor storage room with window would make a great office or pantry. If that's not enough, step outside onto the large, private, south facing deck to enjoy breathtaking, panoramic views overlooking picturesque fields and forest. If you'd like to have your own chickens for fresh eggs, there is an amazing chicken coup ready to go. This expansive lot provides plenty of room for outdoor activities, gardening, or simply unwinding in your own private oasis. With its scenic surroundings and modern comforts, this home offers the ideal country lifestyle while still being conveniently located to nearby amenities. Don’t miss the chance to make this beautiful property yours! Please note that a portion of land that the horse paddock is on, belongs to the neighbouring farm.

Listed by Sotheby's International Realty Canada, Brokerage, Gravenhurst

  • MLS #

    40661004

  • Sq. Ft

    1936

  • Sq. Ft. Source

    MLS

  • Lot Irregularities

    n/a

  • Year Built

    1989

  • Pool

    n/a

  • Drive

    n/a

  • Garage

    n/a

  • Total Parking

    10

  • Family Room

    n/a

  • Den

    n/a

  • Exterior

    Vinyl Siding

  • Fireplace

    n/a

  • Roof

    Asphalt Shing

  • Foundation

    Concrete Perimeter

  • Elevator

    n/a

  • Water View

    n/a

  • Laundry Level

    n/a

  • Heat

    Airtight Stove, Forced Air-Propane, Pellet Stove, Wood Stove

  • A/C

    Central Air

  • Water

    Dug Well

  • Water Supply

    n/a

  • Sewers

    n/a

  • Central Vac

    n/a

  • Kitchen

    3.68 x 3.73 ft Main level

  • Living Room

    5.16 x 5.36 ft Main level

  • Dining Room

    3.68 x 2.57 ft Main level

  • Bedroom

    4.14 x 2.72 ft Main level

  • Bedroom Primary

    3.53 x 4.11 ft Main level

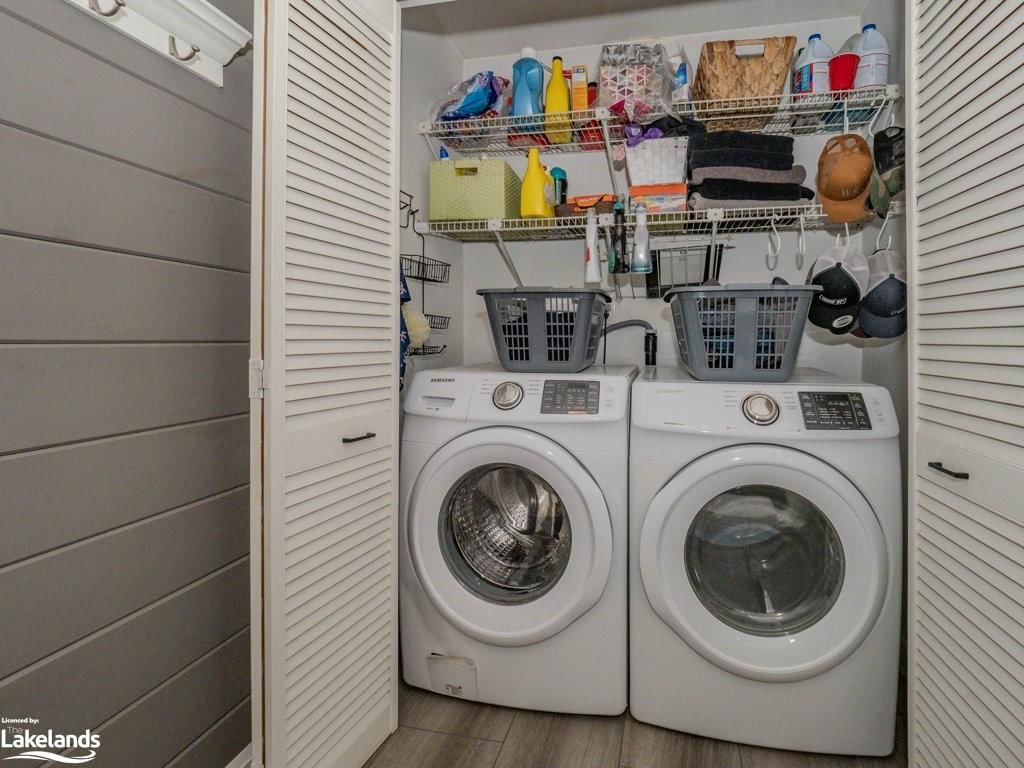
  • Bathroom

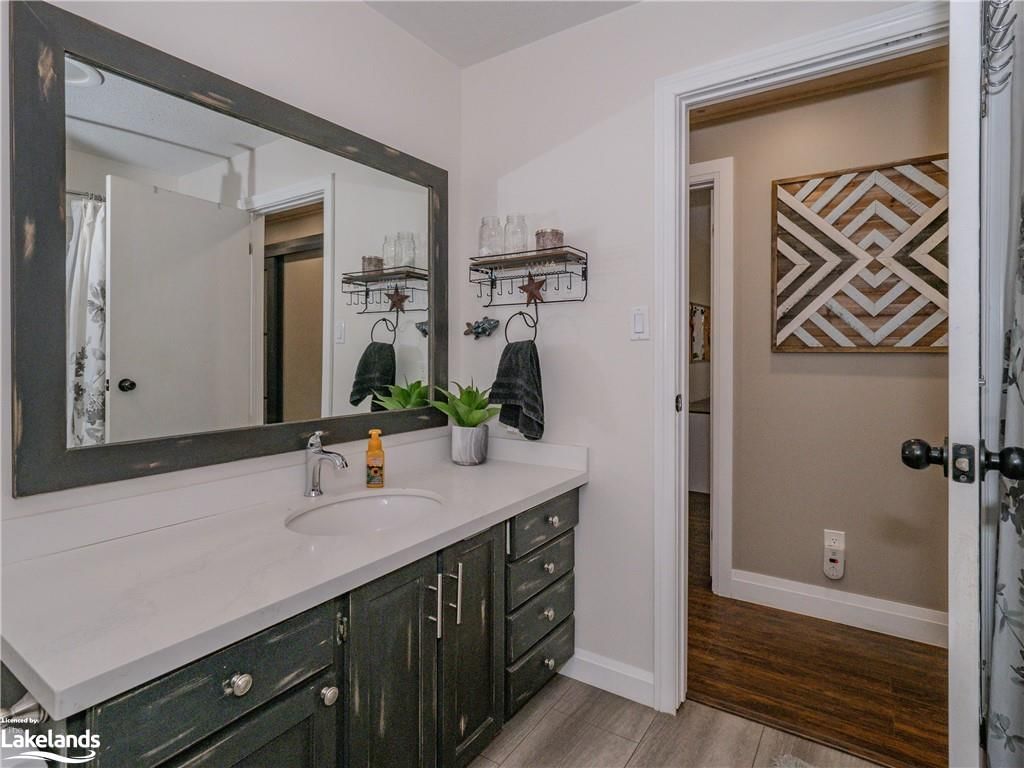
    2.54 x 2.54 ft Main level

    4-piece, laundry

  • Bedroom

    4.14 x 4.11 ft Main level

  • Storage

    4.14 x 2.39 ft Main level

  • Bathroom

    2.51 x 0.89 ft Basement level

    2-Piece

  • Recreation Room

    5.77 x 10.49 ft Basement level

Thinking of Selling?

Find Out Your Home’s Value in Today’s Market!

No Email or Signup is required to view your home estimate.

estimate your home value

Contact Manoj Kukreja

Sales Representative,
Century 21 People’s Choice Realty Inc.,
Brokerage
(647) 576 - 2100

Manoj profile avatar

Mortgage Calculator

This data is for informational purposes only.

Mortgage Payment per month

Principal Amount

Interest

Total Payable

Amortization

Amortization

Closing Cost Calculator

This data is for informational purposes only.

Closing Cost Total for this property

Total Cash flow for purchasing this property

Down Payment(%)*
Additional information

Provincial Land Transfer Tax

Ontario Land Transfer Tax Rebate

Toronto Land Transfer Tax

Toronto Land Transfer Tax Rebate

PST on CMHC Insurance Premium

Lawyer Fees

$2,825

Government Registration Fee's

$164

Title Insurance

Closing Cost Total

Total Cash flow for purchasing this property

Provincial Land Transfer Tax

Ontario Land Transfer Tax Rebate

Toronto Land Transfer Tax

Toronto Land Transfer Tax Rebate

PST on CMHC Insurance Premium

Lawyer Fees

$2,825

Government Registarion Fee's

$164

Title Insurance

Down Payment(%)*

* A down payment of less than 20% is permitted only for first-time home buyers purchasing their principal residence. The minimum down payment required is 5% for the portion of the purchase price up to $500,000, and 10% for the portion between $500,000 and $1,500,000. For properties priced over $1,500,000, a minimum down payment of 20% is required.

Thinking of Selling?

Find Out Your Home’s Value in Today’s Market!

No Email or Signup is required to view your home estimate.

estimate your home value

Contact Manoj Kukreja

Sales Representative, Century 21 People’s Choice Realty Inc., Brokerage
(647) 576 - 2100

Manoj profile avatar

Recent Sold Listings in Monck (Muskoka Lakes), Bracebridge

Popular Cities